
The square from which the district radiates
Central Square is the heart of Nowa Huta: a strictly symmetrical space from which the main streets radiate. How the whole plan of the city came about we describe separately; here we stay with the square itself. Construction began in 1949. Wikipedia names Tadeusz Ptaszycki and Marta and Janusz Ingarden as the authors of the concept, while the Modernism Trail names Janusz Ingarden alone and the dates 1952-1953. The sources therefore differ as to who is the author of the square.
On three sides the square is surrounded by residential buildings with shops and services on the ground floors. Characteristic are the shop windows in the form of arcades, loggias and decorated façades referring to the Renaissance. The Modernism Trail describes this architecture as Neoclassical: the façades have a three-part division, are flanked by shallow projections, and the base section is rusticated. The buildings around the square have a constant height of four or five storeys. According to the Trail, the former loggias and crenellations were meant to evoke the architecture of Wawel Hill and the Cloth Hall (Sukiennice), that is, a bridge between old Kraków and great industry.
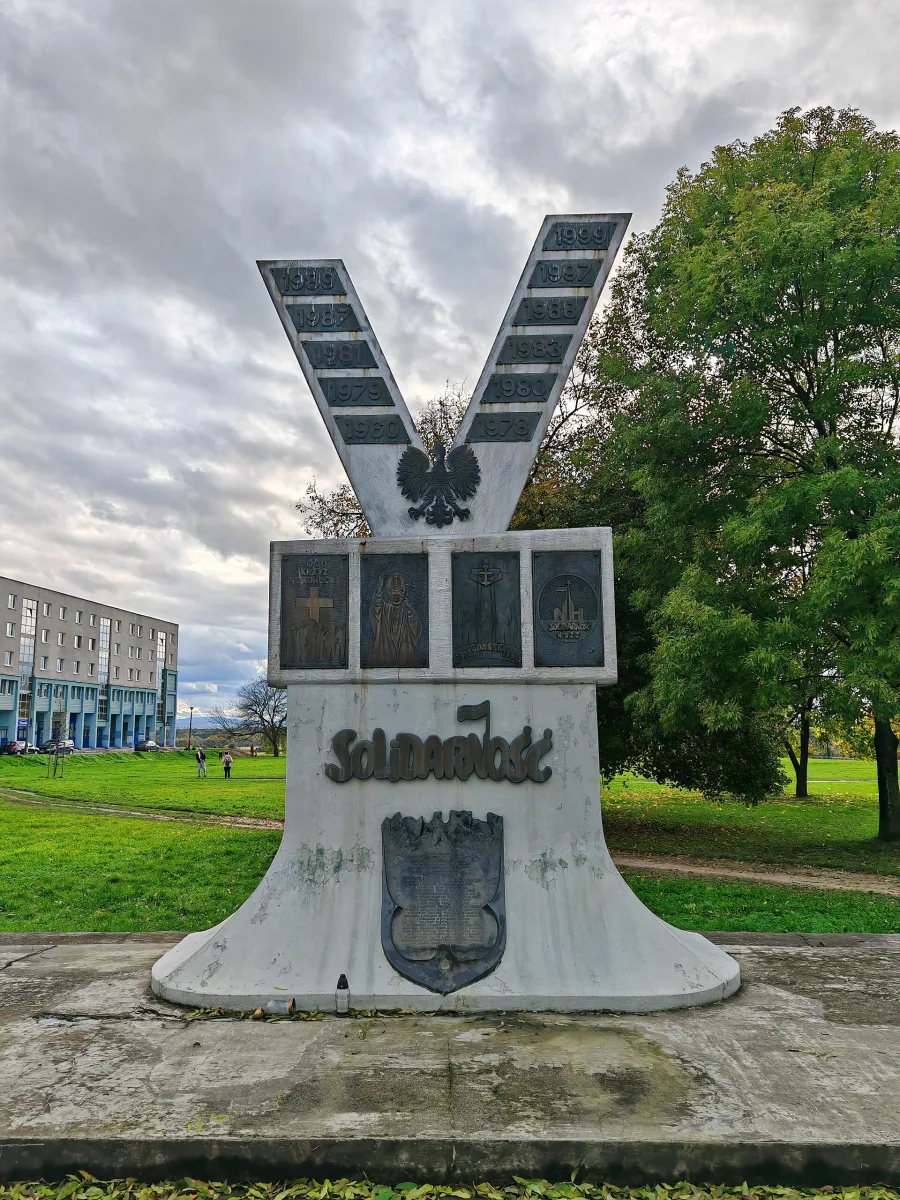
Five streets lead out of the square: John Paul II Avenue in both directions (the former trade route towards Sandomierz), Solidarności Avenue towards the steelworks, Andersa Avenue and Róż Avenue. The four housing estates by the square are named Centrum A, B, C and D. On the southern side is the undeveloped Nowa Huta Builders' Square with the Solidarity Monument and a view from the escarpment over the Vistula valley. When the square was created, its frontages housed, among others, the Moda Polska fashion house, the Skarbnica bookshop, Cepelia and the Arkadia restaurant.
The name, the renovation and what is missing
The square was to have a theatre on the south side and an obelisk in the middle. These ideas were abandoned in the mid-1950s, after Nowa Huta was incorporated into Kraków. The square received a patron on 8 September 2004: the councillors added the name of Ronald Reagan to its name. Initially it was planned to remove the word "Central", but a protest by the Committee for the Defence of the Name of Central Square, founded by residents and some councillors, meant that the name was only supplemented. In 2004 the square was also renovated: a promenade with benches was laid out in the middle, and candelabra lamps returned to the square and to Róż Avenue.
The town hall that was to close the composition at the extension of the avenue was never built. Among the reasons the Modernism Trail lists the still operating airfield in Czyżyny, on whose grounds the Polish Aviation Museum stands today.
Róż Avenue: a promenade and the site of a monument
Róż Avenue marks the axis of the city and runs from the square north to Bulwarowa Street. It is 50 metres wide, is the only one of the main arteries without a tram track, and ends at the gate of the Wanda stadium. It took its name from the roses with which it was planted, especially in the 1960s and 1970s. The larger section between the Centrum B and C estates is a pedestrian promenade, as is the section from Mościckiego Street to Bulwarowa.
In 1973-1989, in the southern part of the avenue, between Centrum B and C, stood a monument to Lenin by Marian Konieczny. Since 1956 the "Stylowa" restaurant has operated by the avenue, on the Centrum C estate, according to Wikipedia the oldest in Nowa Huta, initially a café. The Modernism Trail notes that after 1989 the avenue, originally a representative garden with roses, became largely a car park.
Culture around the square
Cultural life was concentrated in the area of the square. The oldest element is the People's Theatre, opened on 3 December 1955 to a design by Janusz and Marta Ingarden and Jan Dąbrowski. According to Wikipedia it was initially to be a chamber stage of a large theatre that was planned for the south side of the square. The large theatre was not built, and the chamber stage became the only one. The history of the building of the district is told by the Nowa Huta Museum, a branch of the Museum of Kraków, linked with the former Światowid cinema. The Świt and Światowid cinemas are counted by the Modernism Trail in the same Renaissance line of architecture as the square. The Nowa Huta Cultural Centre, built in the 1970s and 1980s, stands on John Paul II Avenue and has one of the larger theatre stages in the city. According to Wikipedia it was to be one of the largest cultural centres in Poland.
The Doge's Palace: the steelworks management building
At the end of the axis of Solidarności Avenue, at the main entrance to the steelworks grounds, stand two identical buildings of the Lenin Steelworks Administrative Centre. They were mockingly called the "Doge's Palaces", and the Nowa Huta Promotion Foundation also gives the term "Vatican". The first design came with the plans for the steelworks from the Soviet Union, from the enterprise Gipromez, but it did not please in Poland. A closed, nationwide competition was therefore announced. First prize went to the team of Janusz Ballenstedt and Janusz and Marta Ingarden, that is, the designers of the square and the theatre.
The dates are given differently. The Modernism Trail gives 1951-1955, as does the Foundation in its extensive description (first spade in 1951), while in a shorter note by the Foundation and in the description of the urban layout 1952-1955 appears. In April 1955 a delegation from the USSR with Nikita Khrushchev visited the steelworks grounds, and the administrative buildings were by then complete.
The buildings stand symmetrically on both sides of the avenue. Building Z, on the northern side, housed the management and the pass office, and building S, on the southern side, the technical library. They are connected by an underground corridor. Building Z has a square plan with sides of about 50 metres and an inner courtyard, four storeys, distinct projections at the corners and an attic that recalls the attic of the Cloth Hall. On the axis of the southern façade are three gates with openwork grilles, and above them a representative loggia. At the corners rise round staircases with flat domes and turrets.
The interiors of building Z have survived without major changes. The floors were laid with Chęciny marble or parquet, in the hall there is a coffered ceiling modelled on the ceilings of Wawel Castle, and in the conference room hangs a crystal chandelier about two metres high. The Modernism Trail notes that the Ingardens studied at a school founded in Kraków by Adolf Szyszko-Bohusz, the conservator of Wawel Hill, so the interiors can be read as a travesty of the Wawel chambers. The interior designs were prepared by the team of Marian Sigmund.
The urban layout of Nowa Huta was entered in the register in 2004, together with the viewing axis of Solidarności Avenue and the two buildings of the Administrative Centre as elements closing the composition. According to the Nowa Huta Promotion Foundation the building was also entered in the heritage register as a separate entry in 2019, but this date is given by that one source only.
Be the first! Add a comment.
You need to log in to add a comment.
Log in