
Kraków's palaces rarely look like the palaces in textbooks. Most are converted townhouses that magnates joined into a single residence and, in the 19th century, extended and decorated. Today almost none is a museum: one houses a branch of the National Museum, the others hold offices, universities, associations and businesses. This survey runs from Kanonicza and Grodzka streets, through the Market Square and St John's Street, to Stradom and the former suburban estates. For each palace we write who built it and what it is used for today, because that decides whether you can go inside.
Kanonicza and Grodzka: palaces of the clergy
Kanonicza Street leads towards Wawel Hill, and since the Middle Ages canons and bishops have lived along it. Two 16th-century palaces stand at its opposite ends.
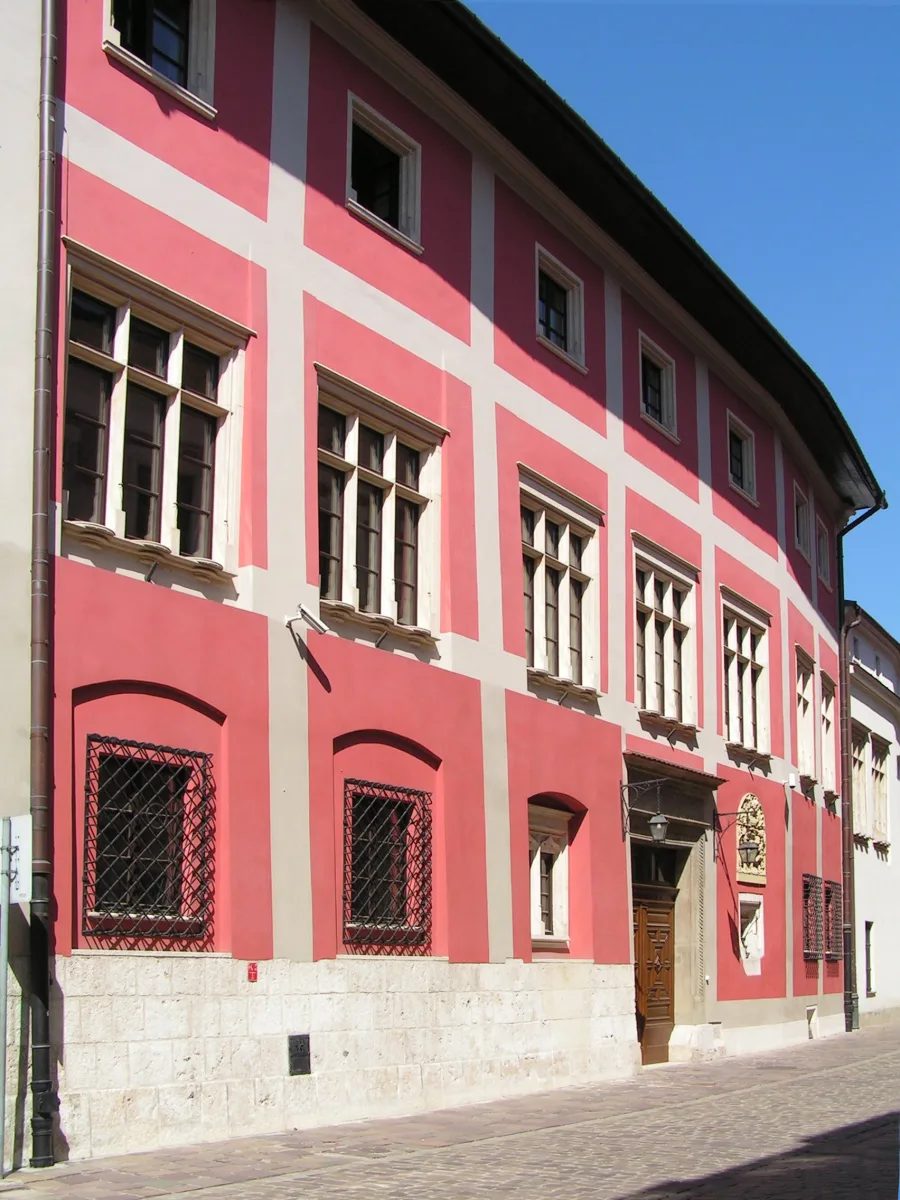
Bishop Erazm Ciołek's Palace at number 17 is the only one in this survey with permanent galleries. In 1505 the Bishop of Płock joined two houses into a residence regarded as the most imposing on the street. Later owners, Piotr Tomicki and Cardinal Jerzy Radziwiłł, added outbuildings, a third storey and a defensive wall with an artillery tower. When the building was in very poor condition at the end of the 20th century, the National Museum took it over in 1996. The renovation lasted from 1999 to 2006 and the exhibitions opened in 2007. The upper floor holds the Gallery of Old Polish Art from the 12th to the 18th century, and the ground floor the Gallery of Tserkva Art of the Old Commonwealth. The collection also includes a lapidarium with fragments of architectural sculpture.
Samuel Maciejowski's Palace at number 1 was built in 1531-1532 by a canon, later a bishop, on the site of a wooden house known as St Gregory's Chapel. The building, on a square plan with loopholes in the walls, has a hall on its axis and an arcaded gallery on the courtyard side. It was later taken over by the city authorities, who set up an inquisitorial court and a prison here. The second floor and the façade were added before 1854 by August Plasqude. Today the building belongs to the Faculty of Architecture of the Kraków University of Technology, it houses the "Inkwizytor" café, and the cellars hold the Teatr Zależny.
On Grodzka Street stand two more. The Palace of the Archbishops of Gniezno at number 65 was in 1531-1805 the seat of the Primates of Poland. It is a two-storey Renaissance palace with three wings, built as a townhouse in the second half of the 14th century. Today it houses the Kraków-Stare Miasto Tax Office, so it can only be viewed from the street. The Stadnicki Palace, known as the Pod Kozłem Townhouse, at number 40 owes its appearance to a mid-19th-century reconstruction designed by Teofil Żebrawski. The façade is covered with rich ornament in the style of the Second Rococo, and the tall roof is hidden by a colonnaded attic. Here the sources diverge: Wikipedia ties its beginnings to the 14th century, while the heritage register dates the building to the 17th century. A stone portal in the hall survives from the earlier townhouses.
The Market Square, Franciszkańska and All Saints' Square
In the very heart of the city stand palaces that townspeople and magnates converted from Gothic townhouses. Two of them are called the Potocki Palace, which is easy to confuse.
According to tradition, the Pod Baranami Palace at Main Market Square 27 took its name from an inn where rams were kept for sale. In the 16th century Justus Ludwik Decjusz, secretary to Sigismund the Old, joined two Gothic townhouses into a Renaissance palace, and in the 18th century Hieronim Wielopolski gave it its Baroque shape. The Potockis bought it in 1822. The three characteristic ram's heads above the gate were made in 1853-1854 by Franciszek Maria Lanci. The Piwnica pod Baranami cabaret has operated in the cellars since 1956, and the "Pod Baranami" cinema since 1969.
The Zbaraski Palace at Main Market Square 20 was built in 1540 from two 14th-century townhouses. In the 17th century the Flemish architect Henryk van Peene, brought in by Jerzy Zbaraski, gave it a Baroque arcaded courtyard with cloisters and an entrance hall on the Market Square side. In 1778-1783 Ferdynand Nax added early Neoclassical features. At the end of the 19th century it belonged to the Potockis, who commissioned Karol Zaremba to renovate the interiors. Corinthian pilasters, a stone portal and heraldic cartouches in the gable have survived. The palace once housed the Goethe Institute.
Next to it, at Franciszkańska 1, stands the much younger Sanguszko Palace. The four-winged building of 1851-1853 was raised after the city fire of 1850, to a design by the Berlin architect Plessner, for Maurycy Józef and Helena Rosenthal, hence its second name, the Rosenthal Palace. Before 1862 it was bought by Prince Eustachy Stanisław Sanguszko as a rental building. Since 1984, after being donated to the archdiocese, it has belonged to the Pontifical University of John Paul II.
The most official is the Wielopolski Palace at All Saints' Square 3. It was built in 1535-1560 for Hetman Jan Tarnowski, and was later owned by the Ostrogski, Zamoyski and Wielopolski families. In July 1850 a fire destroyed the palace, and since 1864 it has been the seat of the city authorities: the mayor, the city office and the city council are housed here. The sources do not indicate that the interiors are open to the public.
St John's Street: aristocratic palaces
Two palaces on St John's Street stand almost side by side, close to Planty Park. The Wodzicki Palace at number 11 was created around 1741 from two small Gothic houses, and in 1780 it became an early Neoclassical palace of the starost Ignacy Przebendowski. After a fire in 1781 it was bought by Franciszek Wodzicki and rebuilt to a design by Jan Ferdynand Nax. The façade has seven bays with pilasters, an attic with vases and a heraldic cartouche with sculptures, among them Diana. On the first floor the original stucco work, polychromes, wainscoting, inlaid parquet floors and fireplaces have survived. Zabytek.pl dates the building to the 15th century and Wikipedia to 1741. Today the palace is the seat of the Kraków branch of the Association of Polish Architects.
The Lubomirski Palace at number 15 was created by joining three 17th-century townhouses. In the mid-18th century it belonged to Prince Józef Klemens Czartoryski, and its present appearance is the result of a reconstruction in 1873-1874, when the architect Maksymilian Nitsch added a second floor and a Neo-Baroque façade for Princess Lubomirska. From earlier times the gate fittings with a knocker, a Baroque portal with the Szreniawa coat of arms and stucco work in the great hall have survived. In 1858 an Exhibition of Antiquities and Works of Art was held here, and from 1946 the French Institute was based here for 53 years.
Beyond the Old Town: Łobzów, Westerplatte, Stradom and Bronowice
The Royal Palace in Łobzów is what remains of a summer residence. Casimir the Great built a wooden castle here in 1357 (in 1367 according to some sources), and according to legend Esterka lived in it. Sigismund the Old and Bona turned the old tower into a Renaissance villa, and in the 16th century Santi Gucci built a symmetrical palace with an arcaded courtyard and an Italian garden. The palace fell into decline in the 18th century and housed in turn the Cadet Institute and the Cadet School, and after the war it was taken over by the Kraków University of Technology.
The Pusłowski Palace at Westerplatte 10 began as an 18th-century granary. Szczepan Humbert converted it into a residential house in 1821, and in 1886 Count Zygmunt Pusłowski commissioned Tadeusz Stryjeński and Władysław Ekielski to turn it into a Neo-Renaissance villa with an arcaded corner loggia. The interiors were decorated with fireplaces brought from France, and the chapel with a stained-glass window designed by Jan Matejko. Pusłowski gathered a collection of paintings, including works by Grottger, Malczewski, Cranach, Rubens and Delacroix, and a library of 40 thousand volumes. After renovation in 1996-2008 the palace is occupied by the Collegium Musicologicum of the Jagiellonian University.
The Puget Palace in Stradom, at Starowiślna 13-15, was built in 1874-1875 by Józef Kwiatkowski for Baron Konstanty de Puget. According to Wikipedia it is the only fully realised city palace in Kraków: the main body is set back from the street behind a courtyard, two wings stand at the sides, and there is a garden at the back. In the 20th century it housed, among others, the gendarmerie, the county office, a court and the prosecutor's office. A fire in 1978 destroyed the staircase, and after 1991 the building was renovated. Today it serves as an office centre with a hotel.
Furthest from the centre lies the Fischer Palace at Ojcowska 52, in what was Bronowice Wielkie. The merchant Jan Władysław Fischer built it in 1882 as a Neo-Renaissance residence with Neo-Baroque elements, with a brick upper floor and a gable with volutes and steps. It is surrounded by a landscape park of 4.5 hectares, and the whole complex was entered in the heritage register in 1994. Since 1955 it has housed the Institute of Pharmacology of the Polish Academy of Sciences.
How to see them
Apart from Ciołek's Palace, none of the buildings described is a museum, and the rules of entry depend on the institution that occupies it. The palaces on Kanonicza, Grodzka and the Market Square are best seen on a walk around the Old Town, from the outside: you look at façades, portals and entrance halls. The Wielopolski, Sanguszko, Pusłowski and Fischer palaces serve an office, universities and an institute, so the interiors remain out of reach, and any open days are announced by the institutions themselves.
Be the first! Add a comment.
You need to log in to add a comment.
Log in