
Nowa Huta was not built in a single sweep. The first blocks were put up in 1949, the last large-panel estates in the second half of the 1970s and the early 1980s, and during that time architects changed their minds several times about what a place to live should look like. The plan of the whole town and its centre are described separately, in the texts on Nowa Huta and Central Square. Here the subject is the estates themselves: how they differ and how to recognise them.
The oldest estates on the outskirts: Wandy, Krakowiaków, Sportowe
Work on the first block of Nowa Huta began on 23 June 1949 in the village of Mogiła, next to the parish cemetery. It is a two-storey house without a ground-floor shop level, with a hipped roof, designed by Franciszek Adamski; today it has number 14 and stands on the Wandy estate. According to Wikipedia, until the end of 1958 the estates had designations rather than names: Wandy was estate A-1 South, Krakowiaków C-2 North.
The Krakowiaków estate shows how the way of building changed. Most of the brick blocks were put up there in 1949-1950, the far southern part is a second stage from 1950-1956, and after 1956 five panel buildings were added: four point blocks and one large stairwell block. The estate took its name from the first performance staged at the People's Theatre, the opera by Wojciech Bogusławski "Krakowiacy i Górale" (The Cracovians and the Highlanders).
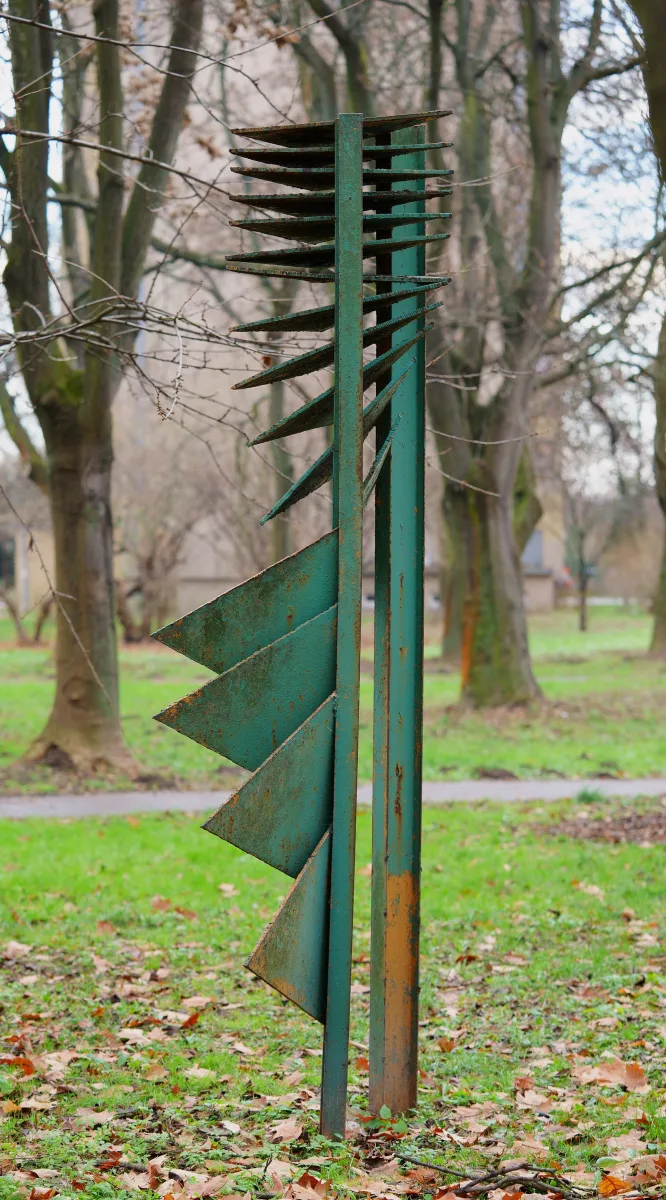
The logic of the plan was that the buildings get smaller with distance from Central Square. Around the square stand houses of four and five storeys, while on the peripheral Sportowe estate there are one-storey four-family houses. Wikipedia also counts Willowe among the peripheral low-rise estates. On the Wandy estate stands today the Small Organ sculpture from 1978, one of the many works with which Nowa Huta's estates were decorated in the 1960s and 1970s.
The Szkolne and Centrum estates: compact frontages and gateways
Closer to the centre the buildings are denser and more imposing. The Szkolne estate, designated B-1 until 1958, was built in 1950-1955. According to Wikipedia the author of the urban layout was Stanisław Juchnowicz of the Kraków Miastoprojekt, and the architectural design was produced in the studio of Kazimierz Karasiński in 1952-1955. It is a typical Socialist Realist estate: rows of five- and six-storey buildings along the main streets, divided by gateway links, with courtyards planted with greenery inside. Shops and service points are in the ground floors on the street side, while the schools, the nursery school and the clinic are tucked into the interior of the estate. On the taller buildings, especially at the corners of the main streets, one can see attics, projections, cornices, portals and pilasters.
Under the building of the former technical school at os. Szkolne 37 there is an air-raid shelter in which the Underground Nowa Huta exhibition was set up. The first Nowa Huta theatre, the amateur Nurt, operated in 1952-1955 in a hut on this estate, and today the Łaźnia Nowa Theatre performs in the former school workshops at os. Szkolne 25.
The Centrum estates have a similar character. Centrum A and Centrum B (formerly A-31 and B-31) were built in 1950-1953. Wikipedia writes that in Centrum A all the small architectural details, columns and attics designed by Janusz Ingarden were carried out, and that it is the only estate where this succeeded. Centrum B has 11 blocks, nine of which join into a compact ring; the interior is entered through gateways and passages. At the same time, in 1950-1953, the Teatralne estate was built, named after the People's Theatre, opened on 3 December 1955.
The Glass Houses: modernism after 1956
According to the description by the organisers of architectural walks around Nowa Huta, after 1956 architects almost immediately abandoned Socialist Realist forms. The part of the district built latest was sector D, whose construction began in October 1956 to a design by Bolesław Skrzybalski and Tadeusz Rembiesa. The buildings there are freely arranged and scattered rather than compact, and low-rise buildings predominate, which Wikipedia links to the proximity of the airfield in Czyżyny. The exception is the taller buildings by Janusz Ingarden: the block at os. Szklane Domy 1 and the block at os. Centrum B 8, called the French one.
The Szklane Domy (Glass Houses) estate, designated B-32 until 1958, has six residential blocks. The name refers to the utopian vision of glass houses from "Przedwiośnie" (The Coming Spring) by Stefan Żeromski. The best known is the building at number 1, called the Swedish block, with large windows and loggias. As authors Wikipedia gives Marta and Janusz Ingarden, while the entry on Nowa Huta gives Janusz Ingarden alone. The organisers mentioned describe this block as the first realisation of Le Corbusier's postulates in post-war Kraków. The origin of the nickname is explained by Wikipedia in two ways: by the designer's trip to Sweden and the coloured plasters, but also by the use of Siporex, an aerated concrete produced under a Swedish licence. Next to the block stretches the Swedish Park (Park Szwedzki), which received its name in 2004 precisely from it.
Wikipedia states that the estate was entered in the heritage register on 30 December 2004 under number A-1132, on the same day as the urban layout of Nowa Huta. The greenery of the estate is complemented by the Town Hall Park, whose name comes from an unrealised plan for a town hall. A church appeared here late: the Church of Our Lady of Częstochowa was built in 1982-1995. Earlier, by the old road from Mogiła to Bieńczyce, there stood only a wayside cross from 1880, which the building of the estate did not disturb.
Bieńczyce Nowe and Mistrzejowice: expansion to the north
The decision to expand the steelworks in 1959-1966 brought a new scale. Bieńczyce Nowe, built in 1962-1979 on the site of a former village, was designed according to the concept of the Warsaw architect Jadwiga Guzicka, chosen in a competition in 1959. The layout was to accommodate about 30,000 residents, around 5,500 per estate. The buildings are loosely arranged, freestanding, mostly of five and eleven storeys. The axis of the whole complex is the Planty Bieńczyckie park, modelled on the Kraków Planty, and along it are placed schools, nursery schools, department stores and libraries. One of the estates is called Przy Arce.
Mistrzejowice was built in 1968-1982 on the basis of a competition decided in 1963, won by the team of Prof. Witold Cęckiewicz. The layout was designed for about 40,000 residents. According to Wikipedia, Mistrzejowice was meant to be a response to the criticism of Bieńczyce Nowe, which is described as monumental, with long ten-storey buildings and a barracks-like composition. Note a discrepancy: the entry on Bieńczyce speaks of buildings of five and eleven storeys, the entry on Mistrzejowice of ten-storey ones, so the height should be treated as approximate.
The plan of Mistrzejowice was based on the image of a tree. From the main street, Srebrnych Orłów, that is, the trunk, two branches grow, ks. Jancarza and Piasta Kołodzieja streets, from which the estate streets of four sub-estates branch off: Tysiąclecia, Złotego Wieku, Bohaterów Września and Piastów. Originally it was planned to name them Spring, Summer, Autumn and Winter. At the bottom of each sub-estate four-storey blocks were arranged in terraces, symbolising leaves, and higher up lower and taller point buildings, meant to be fruit. Through the middle run the Planty Mistrzejowickie, laid out in the early 1970s.
How to recognise them on a walk
- Hipped roofs and low houses: the oldest estates on the outskirts, from 1949.
- Compact frontages, gateway links and attics: the Szkolne, Centrum and Teatralne estates, 1950-1955.
- Freely placed blocks with loggias, without decoration: sector D and the Glass Houses, after 1956.
- Long park axes and taller panel buildings: Bieńczyce Nowe and Mistrzejowice, the 1960s and 1970s.
The history of the building of the district and the life of its residents is told by the Nowa Huta Museum, a branch of the Museum of Kraków.
Be the first! Add a comment.
You need to log in to add a comment.
Log in